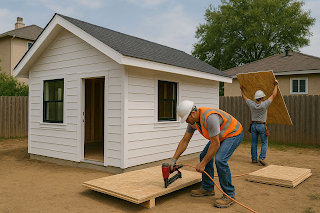
Pre-Approved ADU Plans Offer California Homeowners a Faster Route Through Permitting
ADU Builders California, a Sacramento based accessory dwelling unit company serving homeowners statewide, is guiding property owners through the growing landscape of pre-approved ADU plan programs offered by cities and counties across California. These programs, in which jurisdictions review and pre-authorize standard ADU designs in advance, allow homeowners who select a pre-approved plan to bypass much of the conventional plan check process and move toward construction in a fraction of the usual review time.
State legislation has pushed this movement forward by requiring local agencies to develop programs for pre-approving ADU plans, and dozens of California jurisdictions now publish catalogs of vetted designs. The opportunity is real but frequently misunderstood: a pre-approved plan accelerates plan review of the building itself, while site-specific work, including foundations, utilities, and placement, still requires professional attention on every parcel.
How Pre-Approved Plan Programs Actually Work
Under a typical program, architects or builders submit ADU designs to a jurisdiction for full review, and once approved, those designs join a public catalog. A homeowner who selects a catalog plan submits a site-specific application showing where the unit will sit, how utilities will connect, and how the foundation will be engineered for the parcel’s soil. Because the building design has already been checked, the city’s remaining review focuses narrowly on site issues, which compresses timelines substantially.
Programs vary widely in scope and quality. Some jurisdictions offer a handful of studio and one-bedroom designs, while others maintain extensive catalogs spanning multiple sizes and architectural styles. Some pre-approve only the architectural drawings, leaving structural review for each application, while the strongest programs pre-approve complete packages. Understanding what a specific program does and does not cover is the first step in deciding whether it fits a project.
The State Legislation Behind the Movement
California law now directs local agencies to establish programs for the pre-approval of ADU plans, building on earlier statutes that compressed review timelines and mandated ministerial processing. The combined effect is a permitting environment in which a homeowner using a pre-approved design on a straightforward lot can realistically expect approval measured in weeks.
California has spent nearly a decade reshaping the legal landscape around accessory dwelling units, and the current framework is the most permissive in state history. State law requires local agencies to approve or deny a complete ADU application within 60 days, prohibits minimum lot size requirements that would block ADU development, and limits the setback rules cities can impose on new units. Owner occupancy requirements for standard ADUs have been suspended through state legislation, and impact fees are waived entirely for units under 750 square feet. For homeowners considering pre-approved ADU plan programs, this legal foundation means the path to approval is more predictable than at any point in the past, provided the application package is complete and the design complies with the objective standards local agencies are still permitted to enforce.
Where Pre-Approved Plans Fit and Where They Do Not
Pre-approved designs suit flat, unconstrained lots where a standard rectangle placed within setbacks meets the homeowner’s needs. They fit less well on sloped parcels, lots with mature trees or easements, properties where the homeowner wants a specific layout, and situations where the standard design’s window placement conflicts with privacy realities. ADU Builders California evaluates both pathways for each client, comparing the catalog options available in the local jurisdiction against a custom design scoped to the same budget, so the decision rests on facts rather than marketing.
Rather than handing homeowners a set of drawings and leaving them to coordinate trades on their own, the company manages the full sequence of work under one roof. Site evaluation, feasibility review, architectural design, structural engineering coordination, permit submittal, and construction are treated as phases of a single continuous project rather than separate contracts. This integrated approach is particularly valuable for pre-approved ADU plan programs, where design decisions, code requirements, and field conditions interact constantly. When the same team that drew the plans is responsible for building them, questions get answered in hours instead of weeks, and the homeowner is never left mediating disputes between a designer and a contractor who have never spoken to each other.
Site Work Remains the Variable No Catalog Can Standardize
Every parcel brings its own foundation conditions, utility distances, drainage patterns, and access constraints, and these site factors often represent a large share of total project cost regardless of whose plans sit on top of them. A pre-approved plan does not trench a sewer lateral, resolve a grade change, or negotiate a panel upgrade. Homeowners comparing bids should separate building cost from site cost to understand what the pre-approved discount genuinely covers.
Foundations illustrate the point clearly. Most pre-approved packages assume standard soil bearing conditions, and jurisdictions still require site-specific foundation engineering or soils verification where conditions warrant. On lots with expansive clays, fill, or slopes, that engineering can reshape the project economics in ways the catalog price never anticipated.
Speed, Certainty, and the Economics of Standardization
The financial appeal of pre-approved programs lies in compressed carrying time and reduced design fees. Weeks saved in review translate into earlier occupancy, earlier rental income where that is the goal, and less exposure to construction cost drift during long approval periods.
Property owners weighing the investment should consider how pre-approved ADU plan programs performs over a multi decade horizon rather than a single use case. California real estate has historically rewarded permitted, high quality additions of livable space, and accessory dwelling units occupy a unique position because they combine independent functionality with shared land cost. The same structure can house an aging parent in one decade and a rent paying tenant in the next, all while increasing the appraised value of the parcel. That flexibility is difficult to replicate with any other home improvement, and it explains why demand for professionally built units continues to grow even as other categories of residential construction fluctuate.
Choosing a Pathway With Full Information
Homeowners are encouraged to review their jurisdiction’s catalog, if one exists, before committing in either direction. Seeing the available designs, their sizes, and their limitations makes the custom-versus-catalog decision concrete rather than theoretical.
Homeowners preparing for this type of project are encouraged to begin with a realistic assessment of their property and their goals before committing to a design direction. Lot configuration, utility capacity, existing structures, and local objective standards all shape what is feasible, and early clarity on those factors prevents expensive redesigns later. A preliminary consultation typically covers site constraints, budget expectations, timeline, and the specific requirements associated with pre-approved ADU plan programs, giving homeowners a grounded picture of the project before any drawings are produced. Projects that start with honest feasibility work consistently move through permitting and construction faster than projects that start with a floor plan borrowed from a different lot.
Neighborhood context also plays a role in how these projects are received. Well designed accessory dwelling units that respect the scale and character of surrounding homes tend to move through the approval process without friction and are welcomed by neighbors rather than resisted. Attention to rooflines, exterior materials, window placement, and landscaping ensures the new structure reads as a natural extension of the property. Builders who take this dimension seriously deliver projects that strengthen the streetscape, which benefits both the homeowner and the broader neighborhood over the long term.
Quality control throughout construction is another factor that separates durable projects from problematic ones. Every phase of work, from foundation preparation through final finishes, is subject to inspection under the California Residential Code, but code compliance represents a minimum standard rather than a mark of excellence. Experienced builders layer their own quality checkpoints on top of required inspections, verifying moisture protection details, fastening schedules, insulation installation, and mechanical connections before they are concealed by drywall. That discipline is invisible in photographs but decisive in how the unit performs over decades of use.
Communication practices during construction also shape the homeowner experience. Because most accessory dwelling units are built on occupied residential properties, homeowners live alongside the project from the first day of sitework to the final walkthrough. Clear scheduling, advance notice of noisy or disruptive phases, tidy site management, and a single point of contact for questions all reduce the friction of living next to an active construction site. Companies that manage this dimension well consistently earn the referrals that sustain their business, since neighbors watch these projects closely and remember how they were run.
Material and labor market conditions influence project planning as well, and experienced builders help homeowners navigate them rather than absorb them blindly. Lumber, concrete, and fixture pricing move with broader construction cycles, and lead times for windows, electrical equipment, and specialty items can shape schedules months in advance. Builders who order long-lead materials early, lock pricing at contract where possible, and maintain relationships with reliable suppliers insulate their clients from the volatility that catches unmanaged projects off guard. Transparent conversations about these dynamics during the bidding phase are a mark of a contractor who intends to deliver on the numbers presented.
Homeowners across communities across California who are considering pre-approved ADU plan programs can contact ADU Builders California to arrange a property evaluation and discuss project options. The company provides guidance on feasibility, design, permitting, and construction scheduling, and its team works with each homeowner to match the project scope to the realities of the site and the budget. Further details are available on the company website.
About ADU Builders California
ADU Builders California is a California accessory dwelling unit company based in Sacramento. The company provides ADU planning, design build coordination, garage conversion support, detached ADU construction guidance, permitting assistance, and residential construction services for homeowners seeking additional living space. Its work focuses on practical layouts, code compliant planning, long term property value, and modern California housing needs.
ADU Builders California
1610 R St Suite 300, Sacramento, CA 95811, United States